
Price Reduction
Address
4 Roads End, Brookville, NY
Price
$ 2,445,000
Property Attributes
- MLS#998655
- TypeSingle Family
- Listing Status Active
- CountyNASSAU
- CityBrookville
- Zip11545
- StyleColonial
- Year Built1860
- Taxes$ 40437
- Price$ 2,445,000
- Bedrooms4
- Full Bathrooms3
- Half Bathrooms1
- Sqr Footage5240
- Lot Size2.1 Acres
Data Source:
Listings courtesy of OneKey® MLS as distributed by MLS GRID
Property Description
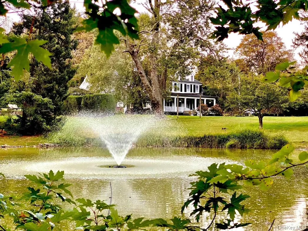
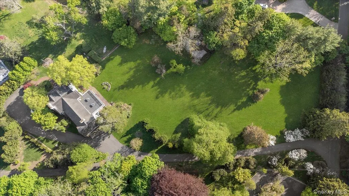
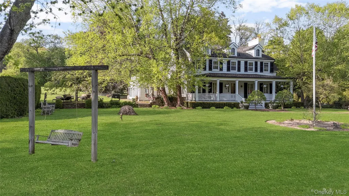
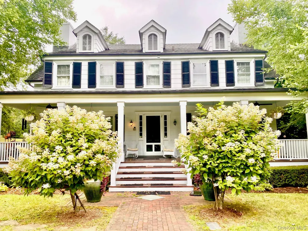
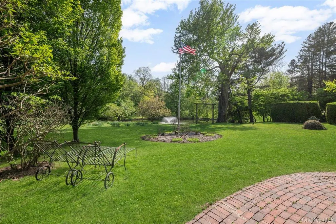
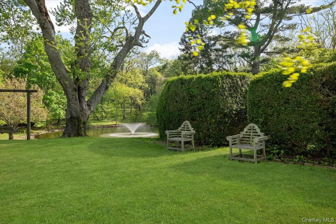
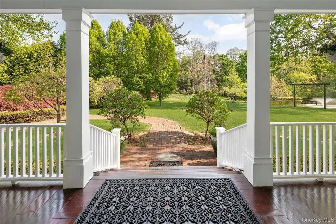
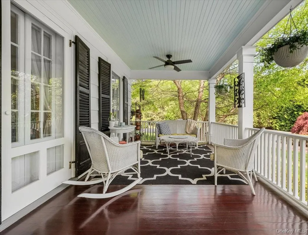
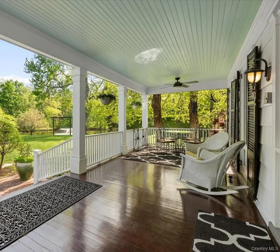
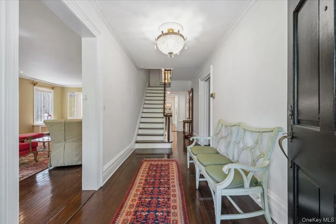
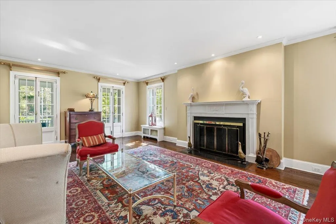
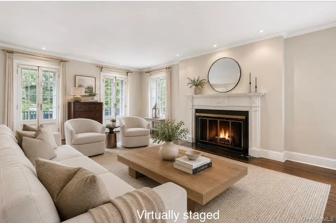
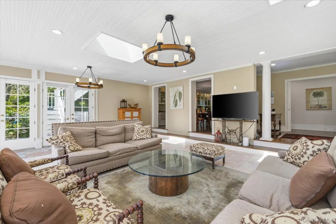
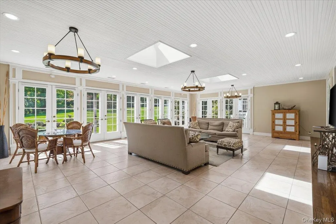
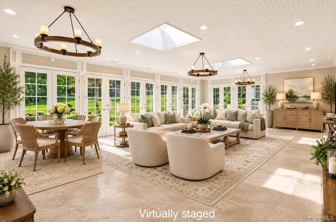
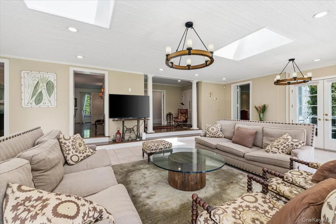
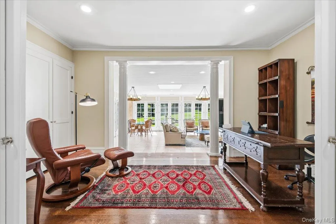
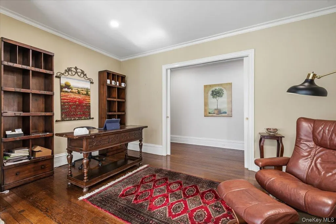
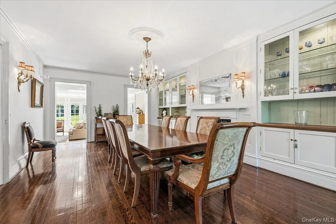
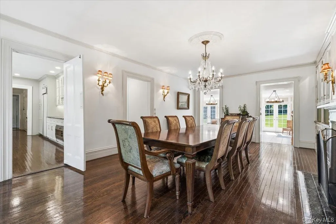
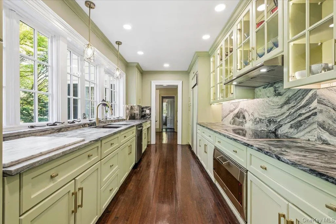
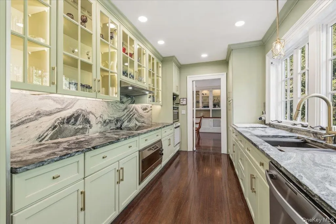
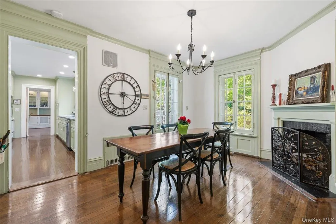
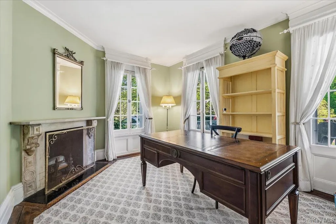
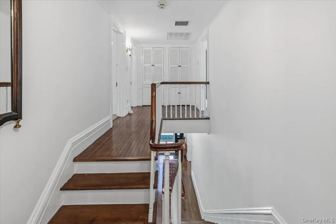
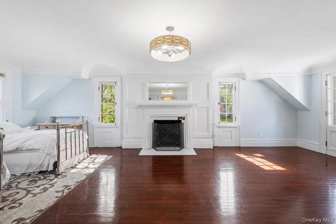
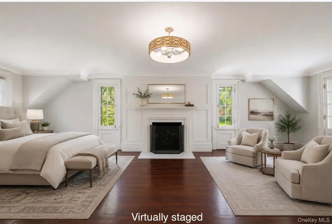
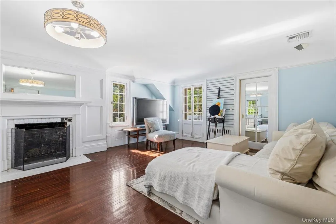
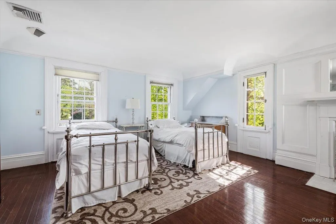
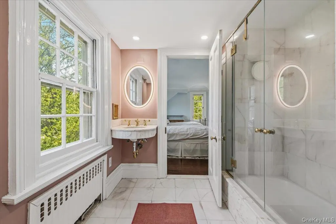
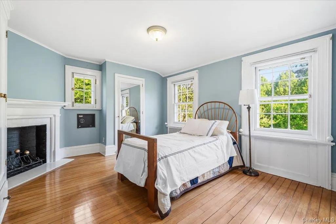
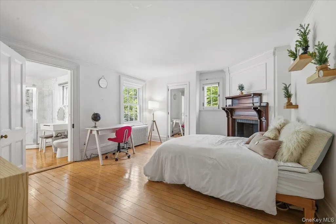
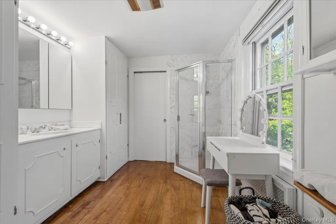
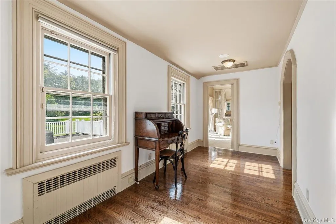
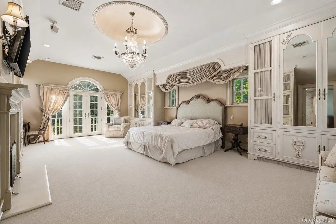
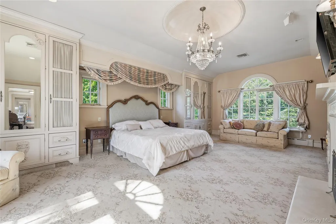
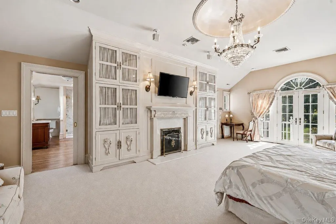
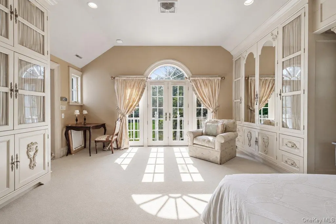
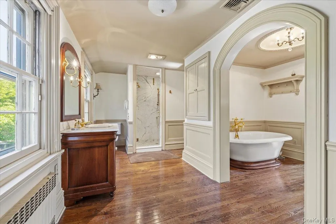
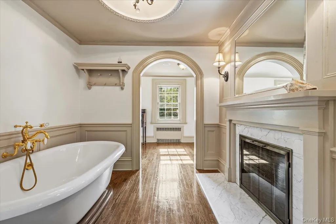
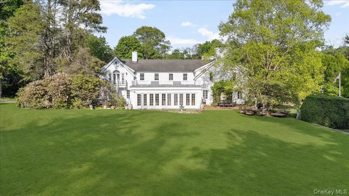
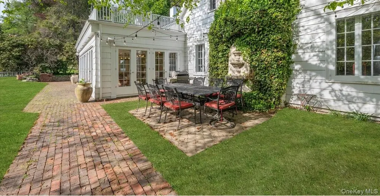
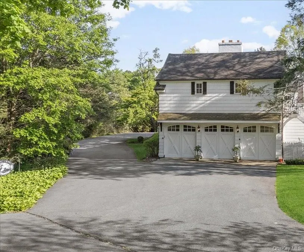
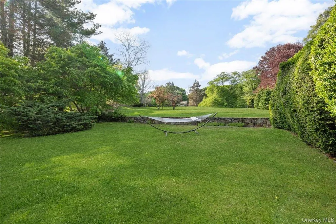
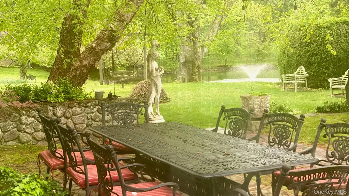
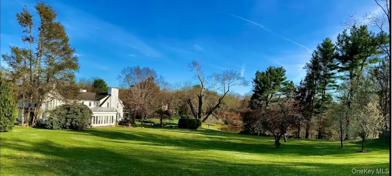
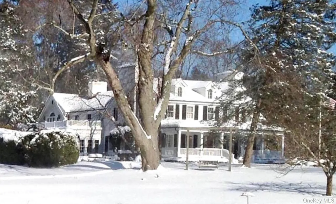
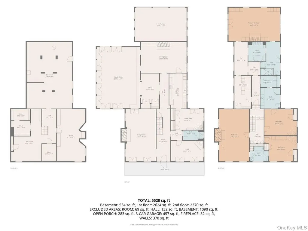
An exceptional piece of North Shore history, “Lily Pond Hollow” is nestled in the heart of prestigious Brookville, offering an extraordinary combination of expansive living space, complete privacy, breathtaking scenic views, and convenience to New York City. This distinguished gentleman’s farmhouse has been seamlessly and thoughtfully expanded for modern living, featuring a great room, grand primary suite, and three-car garage, while preserving its timeless character and historic charm. Set on over two bucolic acres, this remarkable estate features arboretum-like grounds with rolling lawns, formal gardens, mature specimen trees, and original stone garden walls. Named for its serene views overlooking a picturesque freshwater lily pond, the property offers a setting of natural beauty and tranquility. The residence boasts generous square footage and expansive, light-filled interiors, striking the perfect balance between grand entertaining spaces and intimate everyday comfort. A banquet-sized dining room, inviting sitting room, charming breakfast room, and sun-drenched great room lined with French doors showcase panoramic views of the picturesque grounds and pond throughout the seasons. Upstairs, four generously proportioned bedrooms with fireplaces offer warmth and character, with the potential for a fifth guest bedroom. The primary suite occupies its own private wing, featuring high ceilings, elegant crown molding, a fireplace, custom built-ins, and a spacious sitting area highlighted by a large Palladian window. The expansive primary bathroom includes a separate soaking tub room with its own fireplace, creating a peaceful retreat. Location is among the estate’s most desirable assets. Situated within the nationally recognized Jericho Union Free School District, the property offers the perfect combination of North Shore living and exceptional accessibility. Enjoy immediate proximity to major highways, convenient access to nearby train stations, and an easy commute to Manhattan, approximately 25 miles away, with direct train service available in as little as 43 minutes.
| Elementary School | Middle School | High School |
|---|---|---|
| Jeffrey Ratner-Robert Seaman Elementary School | Jericho Middle School | Jericho Senior High School |
| Price History | |
|---|---|
| 5/12/2026 | Listed $2,875,000 |
| 6/16/2026 | 10$2,595,000 |
| 10/20/2026 | 6$2,445,000 |
General Features
| Sewer | Cesspool |
|---|---|
| Heating | Hot Water,Oil,Radiant Floor |
| Cooling | Central Air |
| Utilities | Cable Connected,Electricity Connected |
| Appliances | Dishwasher,Dryer,Oven,Range,Refrigerator,Washer |
| Garage Spaces | 3 |
| Architectural Style | Colonial |
| Construction Materials | Shingle Siding |
| Year Built | 1860 |
| Property Subtype | Single Family Residence |
| Tax Year | 2026 |
| Parcel Number | 2403-17-009-00-0210-0 |
| County | Nassau County |
| Property Type | Residential |
| HOA | No |
| Garage Y/N | Yes |
| Total Rooms | 14 |
| Full Baths | 3 |
| High School | Jericho Senior High School |
| City | Oyster Bay |
| Senior Community Y/N | No |
| High School District | Jericho |
| Carport Y/N | No |
| Elementary School | JEFFREY RATNER-ROBERT SEAMAN ELEMENTARY SCHOOL |
| Property Attached Y/N | No |
| Tax Annual Amount | 40437 |
| Middle/Junior High School | Jericho Middle School |
| Virtual Tour | https://vimeo.com/1191749470?share=copy&fl=sv&fe=ci |
| Building Area Units | Square Feet |
| Standard Status | Active |
| Middle/Junior School District | Jericho |
| Elementary School District | Jericho |
| PostalCity | Brookville |
| AttributionContact | 516-759-0400 |
| Listing Appliances | Dishwasher, Dryer, Oven, Range, Refrigerator, Washer |
Interior Features
| Interior Amenities | Crown Molding,Entrance Foyer,Formal Dining,Marble Counters,Original Details,Primary Bathroom,Storage,Walk-In Closet(s) |
|---|---|
| Basement | Full |
| Flooring | Hardwood,Tile |
| Total Fireplaces | 9 |
| Formal Dining | Yes |
| Basement Features | Full |
| Basement (Y/N) | Yes |
| Fireplace Y/N | Yes |
| Half Baths | 1 |
| Total Bedrooms | 4 |
| Total Baths | 4 |
| General Features | Crown Molding,Entrance Foyer,Formal Dining,Marble Counters,Original Details,Primary Bathroom,Storage,Walk-In Closet(s) |
| Walk-In Closet | Yes |
| Entrance Foyer | Yes |
Exterior Features
| Parking Features | Detached,Driveway,Garage,Off Street |
|---|---|
| Water Source | Well |
| Parking Features | Detached, Driveway, Garage, Off Street |
| Spa | No |
| Building Area Total | 5240 |
| Waterfront Y/N | No |
Amenities
- Foreclosure
- Views
- Short Sale
- New Construction
- Adult 55+
- Lease To Own
- No HOA Fees
- Furnished
- Primary On Main
- Air Conditioning
- Seller Finance
- Green
- Fixer Upper
- Horse
- Golf
- Fireplace
- Deck
- Garage
- Basement
- Pool
Property vs Single Family Average in 11545
Price
Taxes
Year Built
Visits
 OneKey® MLS required Copyright, Source of Data and Disclaimer for IDX display
Information Copyright 2026, OneKey® MLS. All Rights Reserved.
The source of the displayed data is either the property owner or public record provided by non-governmental third parties. It is believed to be reliable but not guaranteed. This information is provided exclusively for consumers' personal, non-commercial use.
The data relating to real estate for sale on this website comes in part from the
